TRINITY
Property, built on vision.
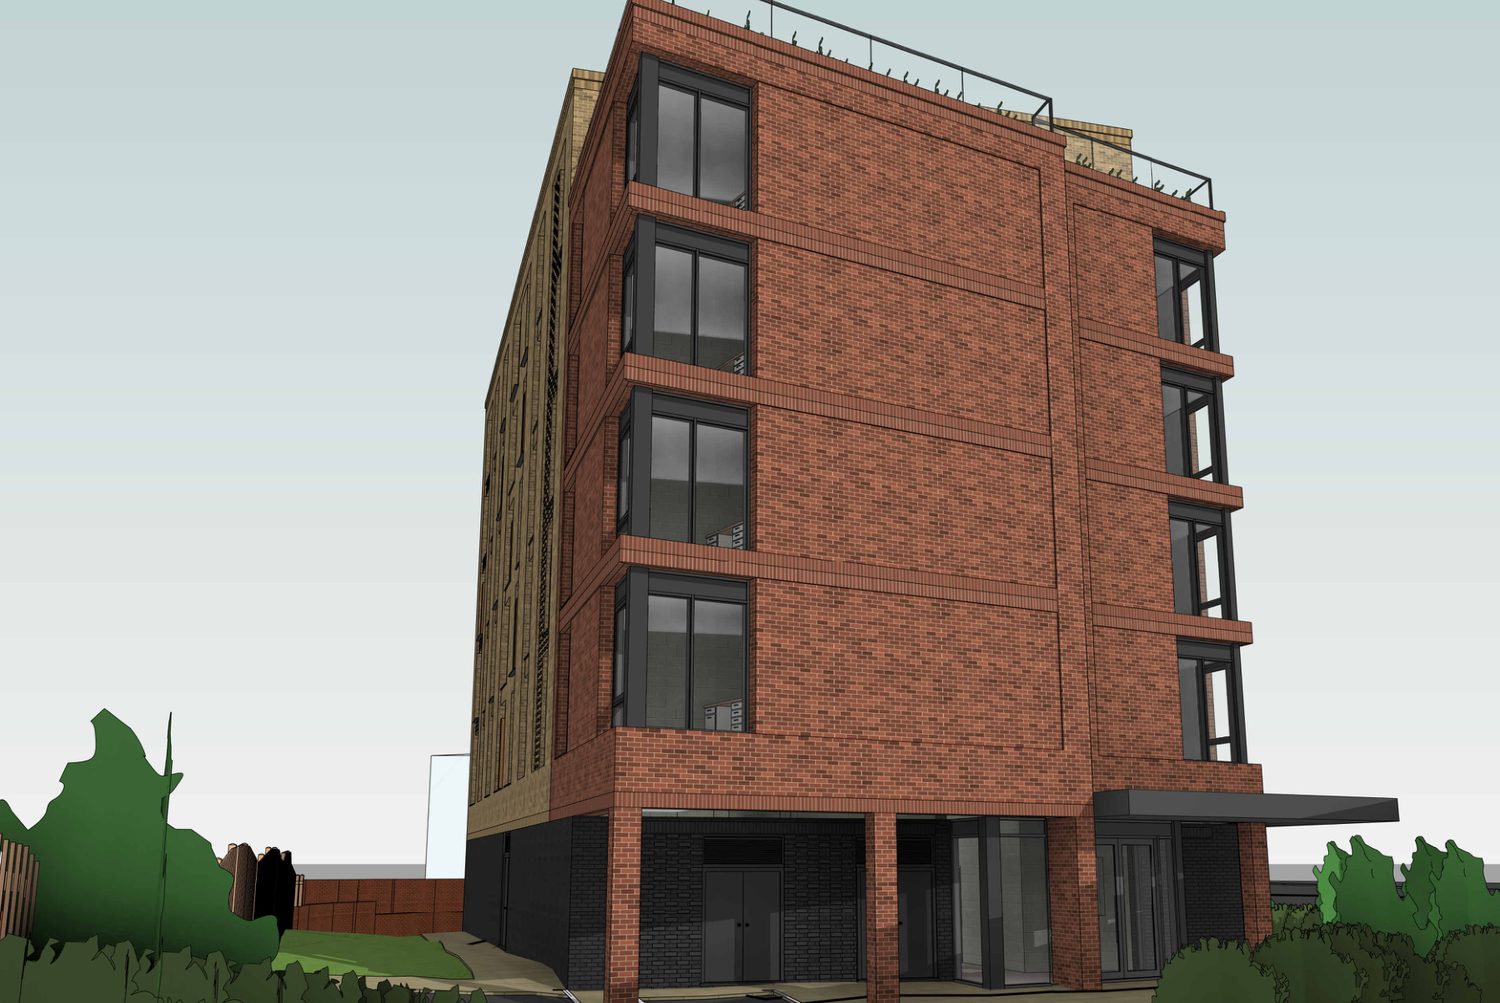
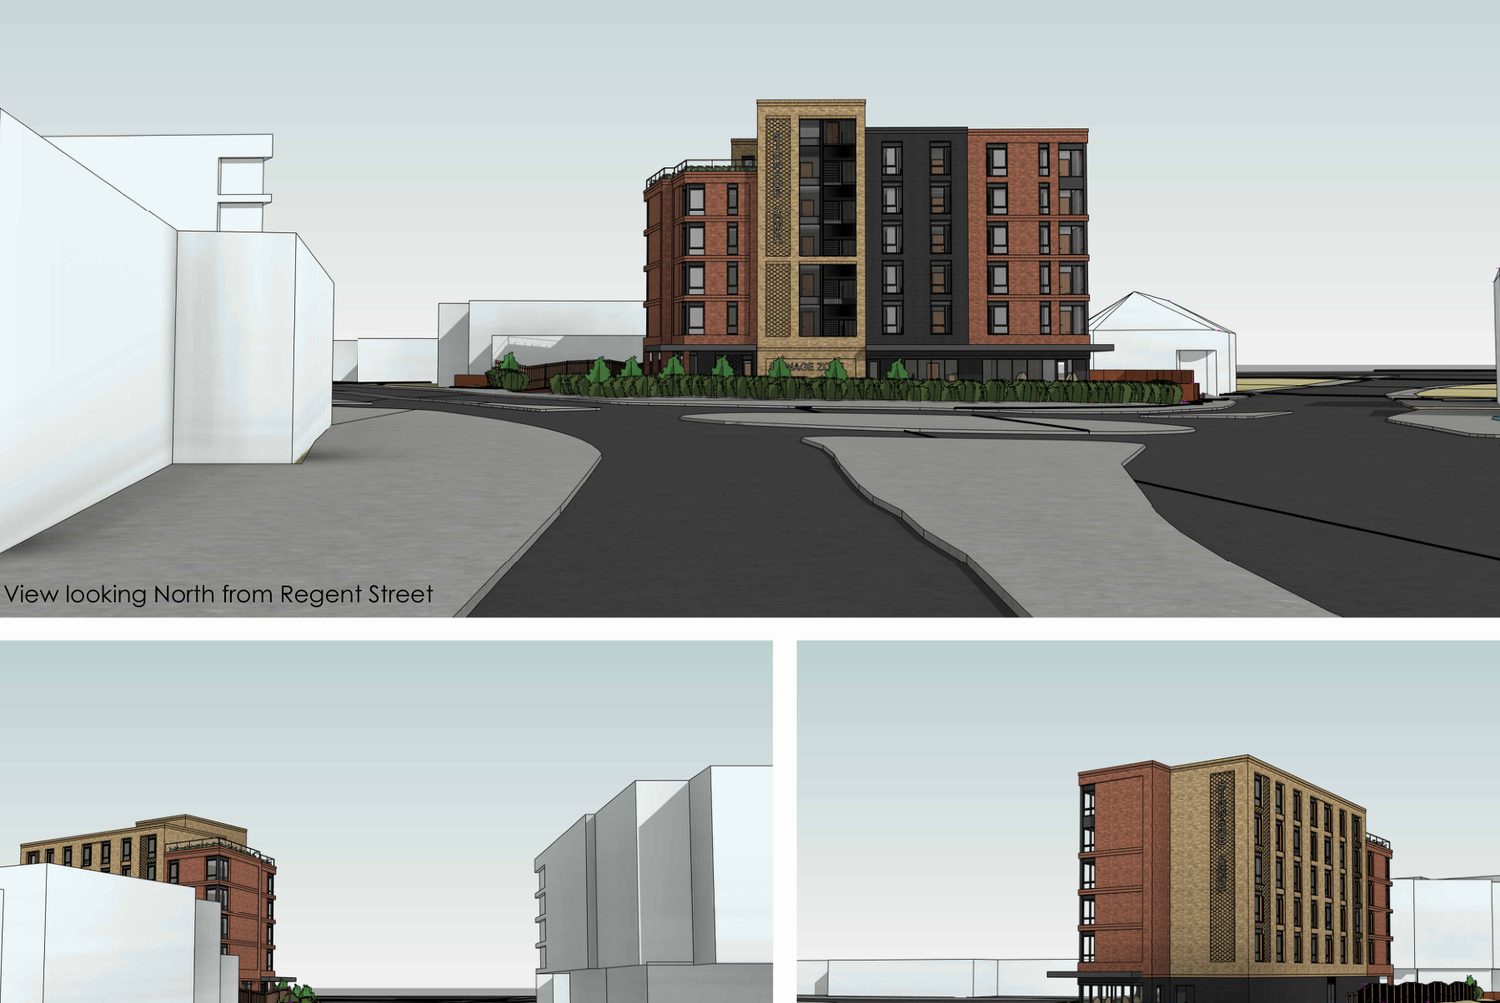
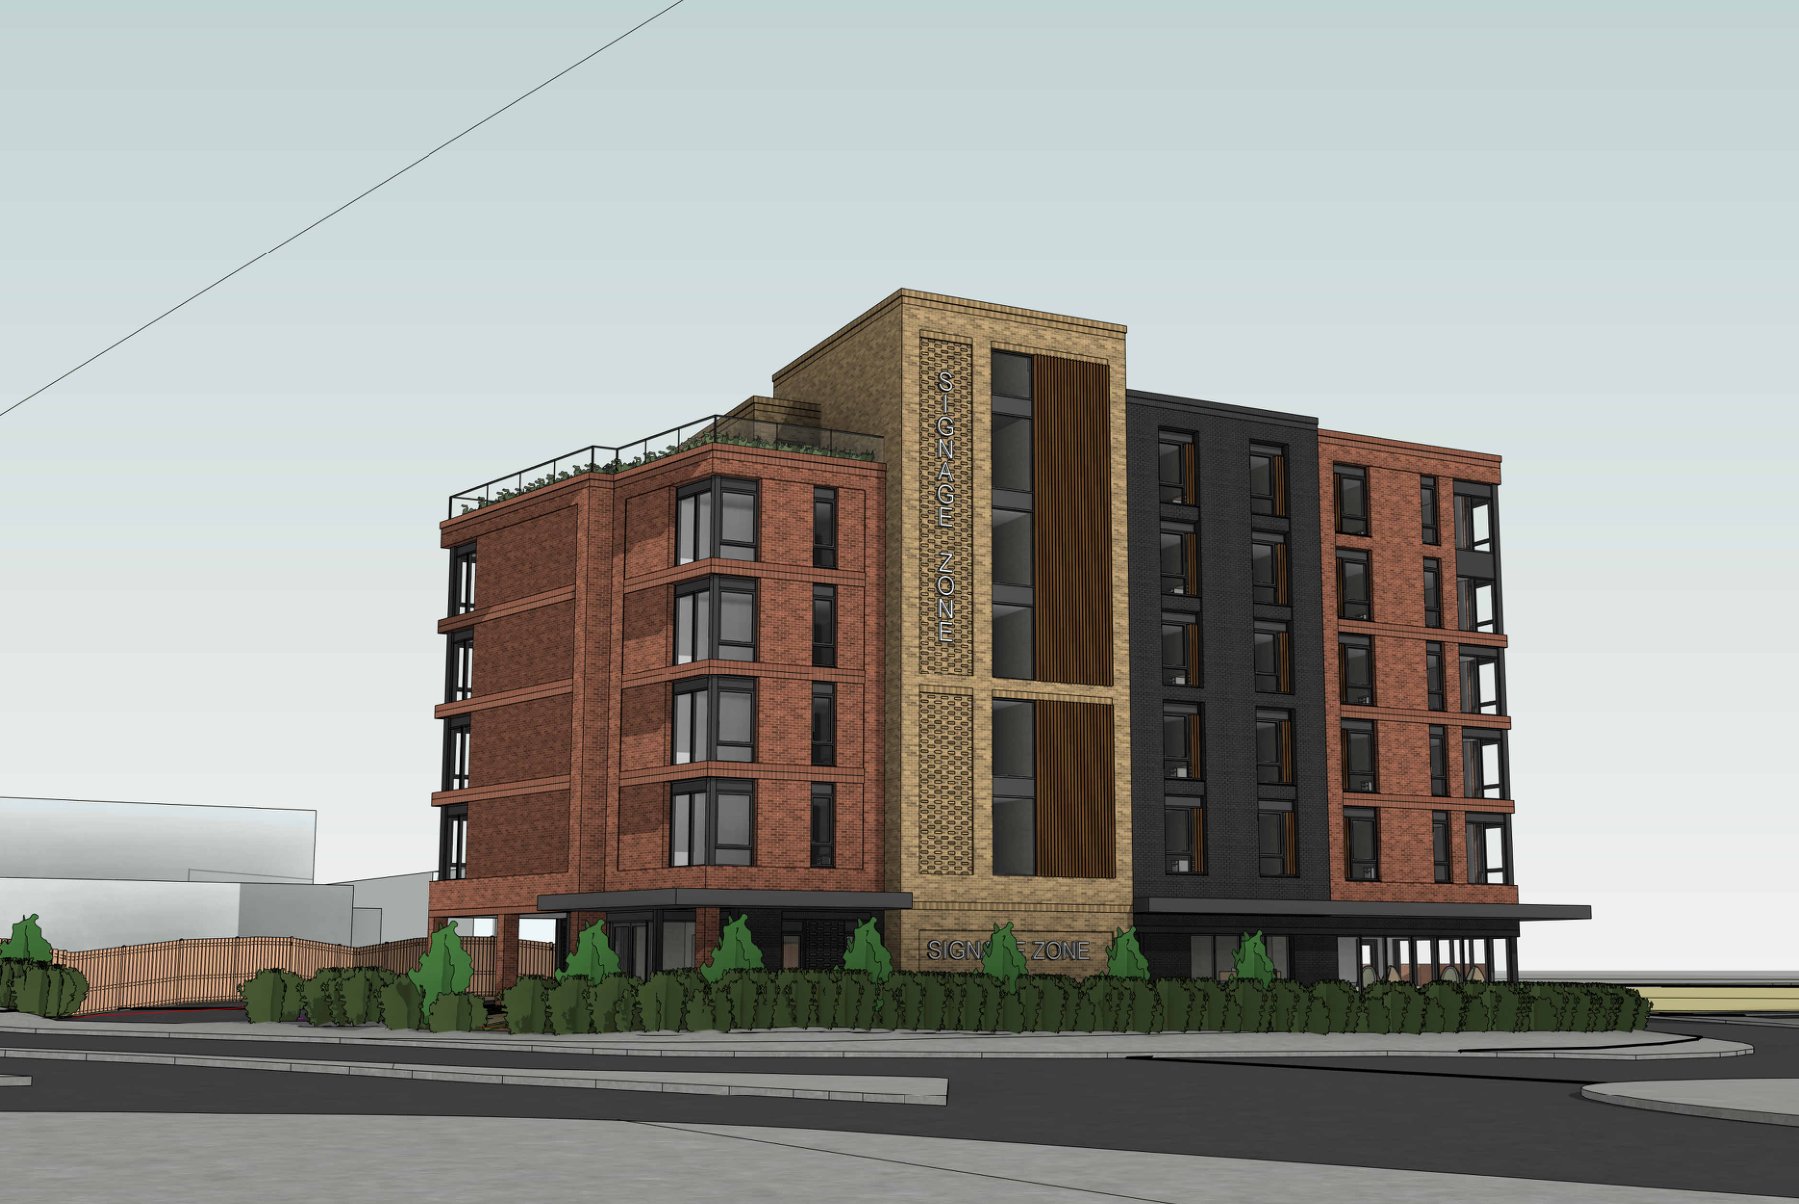
CGI of the proposed Cross Stamford development viewed from Regent Street, Leeds — a six-storey corner building in red, buff and grey brick.

Cross Stamford St · Leeds LS7 1EF

Coming soon.

Sixty-seven self-contained studios across six storeys at the head of Regent Street — a planning-approved, construction-ready, fully managed purpose-built student scheme by Trinity.

Planning approved PBSA · New build 67 studios · 6 storeys GDV ~£12M
Scroll
01 The idea

Facts to design around.

67
Studios
6
Storeys
100%
Self-contained
12min
To campus

A vacant corner at the terminus of Regent Street, reimagined as a confident bookend to the street. Six storeys of considered student living — designed around active ground-floor amenity, a stepped roof terrace, and a materiality drawn from the best of the emerging neighbourhood.

Built by Trinity — a young, technology-driven Leeds developer. Property, built on vision.

01

Property

A prominent corner site secured at the head of Regent Street, LS7.

02

Development

Planning consent approved; G+5, construction-ready.

03

Investment

Single-line block sale or hold — a GDV in the region of £12M.

04

Automation

Solar PV, Tesla Powerwall 3 and Loxone as standard.

05

Vision

Fully managed, 51-week tenancies built for better living.

02 The building

A definitive bookend.

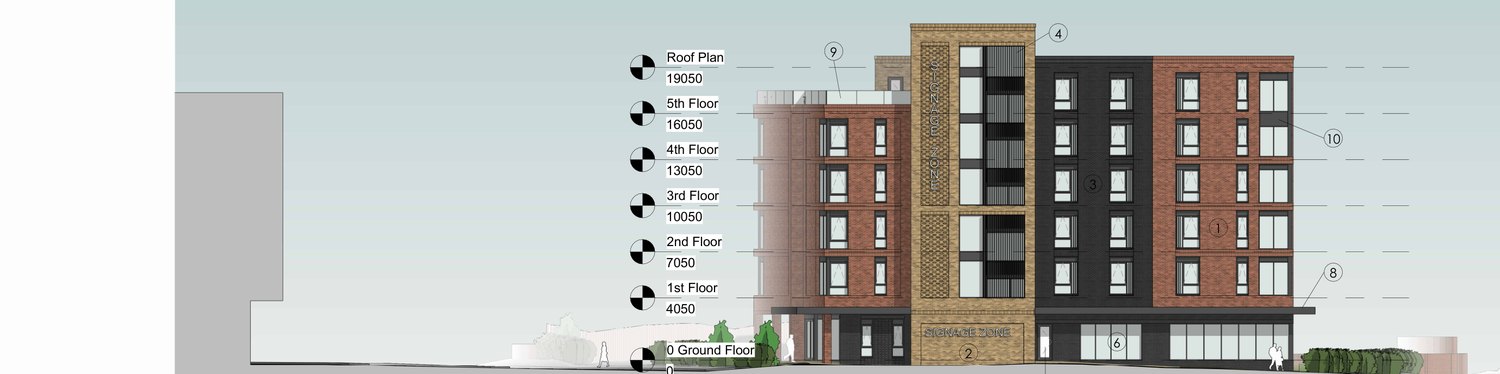
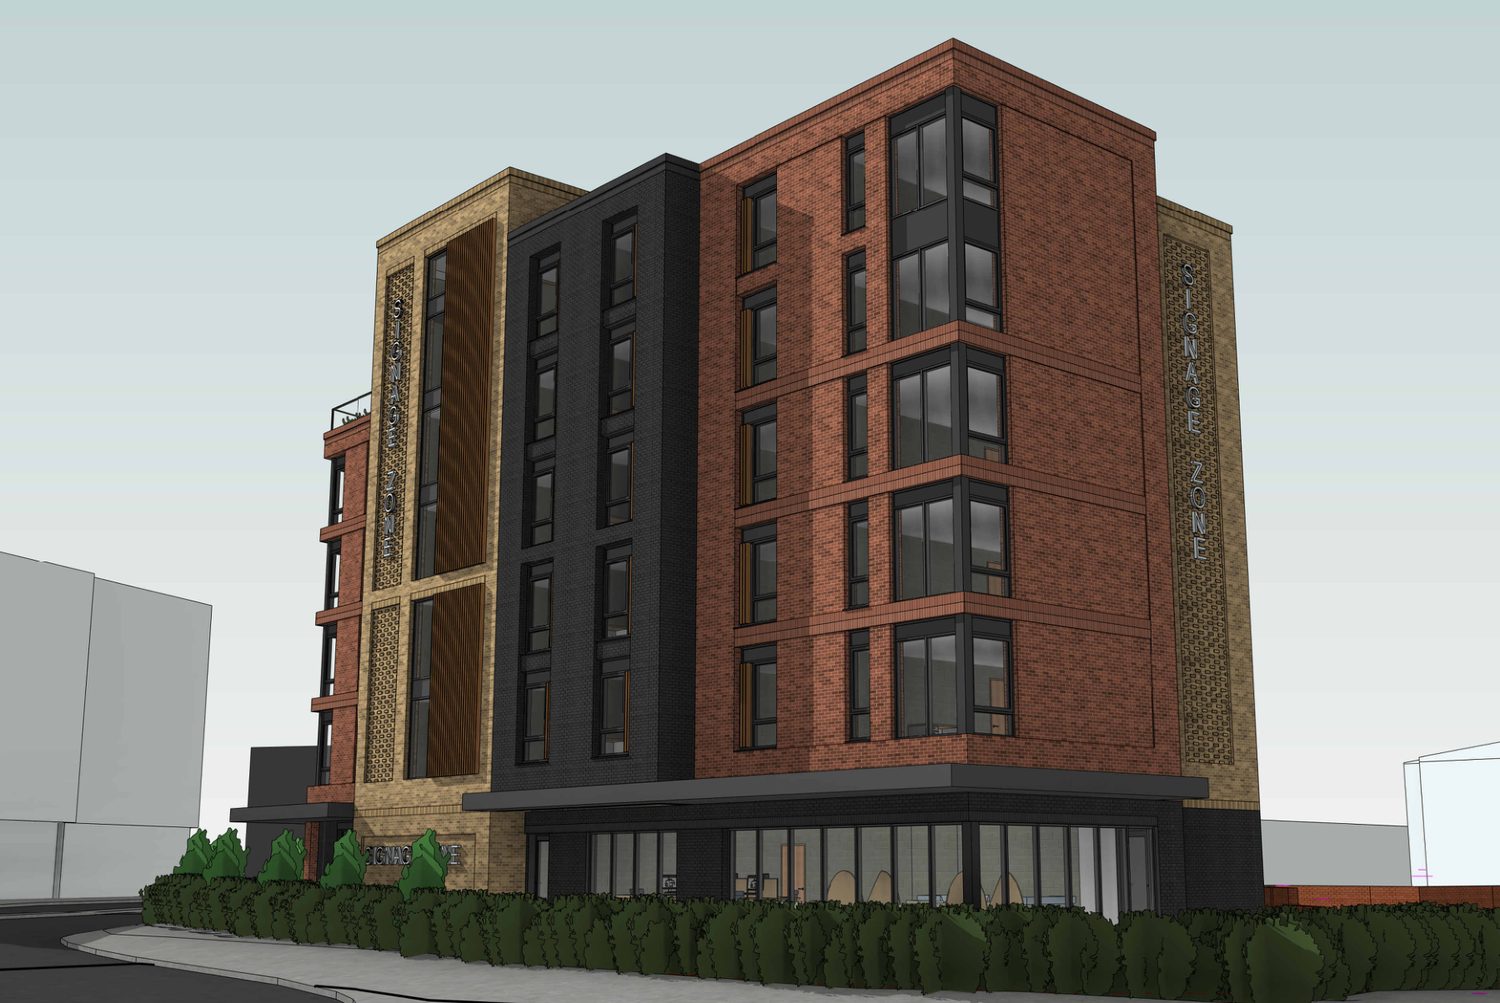
Six storeys with a centralised tall point addressing the Regent Street vista, its mass broken down through stepping and three distinct brick languages — taking cues from the recently completed Terry Frost Building nearby.

Three brick languages

Massing, broken down through material.

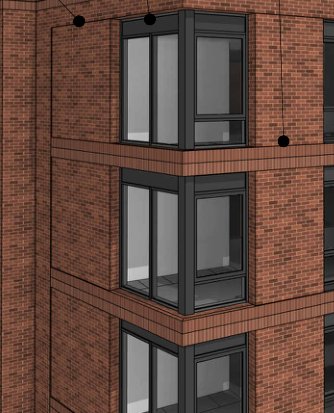
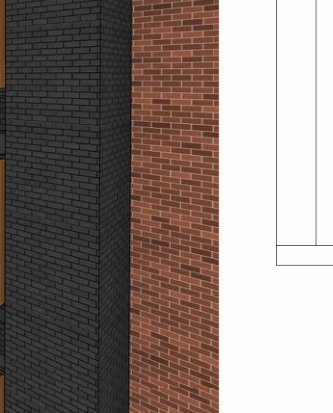
Detail of the red brick section with corner windows.
Red brick

Identified by corner windows that open the building to the street scene — reflecting the precedent set by the Terry Frost Building.

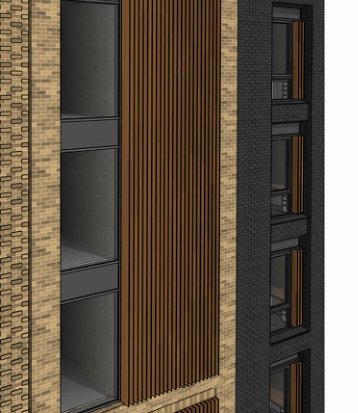
Detail of the buff brick vertical element with textured brickwork and metallic louvres.
Buff brick

The defining element. The only section spanning ground to roof — verticality accentuated by textured brickwork and metallic-look louvres to the Regent Street vista.

Detail of the grey brick section with inset linking panels.
Grey brick

Simple and well-mannered. Introduces a vertical rhythm where openings are linked by an inset brickwork panel.

Proposed south elevation · to Regent Street

Proposed south elevation drawing of Cross Stamford facing Regent Street.

03 Smart & sustainable

No gimmicks. Real smart homes.

Rooftop solar, battery storage and whole-building automation aren't add-ons here — they're standard. The result is a genuinely low running-cost asset and a better place to live.

Solar PV array

Rooftop generation feeding the building and cutting bought-in energy.

Tesla Powerwall 3

Battery storage smoothing demand and holding running costs down.

Loxone automation

Smart control standard to every communal floor — lighting, heating, access.

18%
Running costs

Against a 25–30% PBSA market average — a market-leading operating profile.

04 The studios

Seven types. One standard.

Every unit is a fully self-contained studio — kitchen, study and en-suite — accessed from a central core, with the largest units facing south down Regent Street.

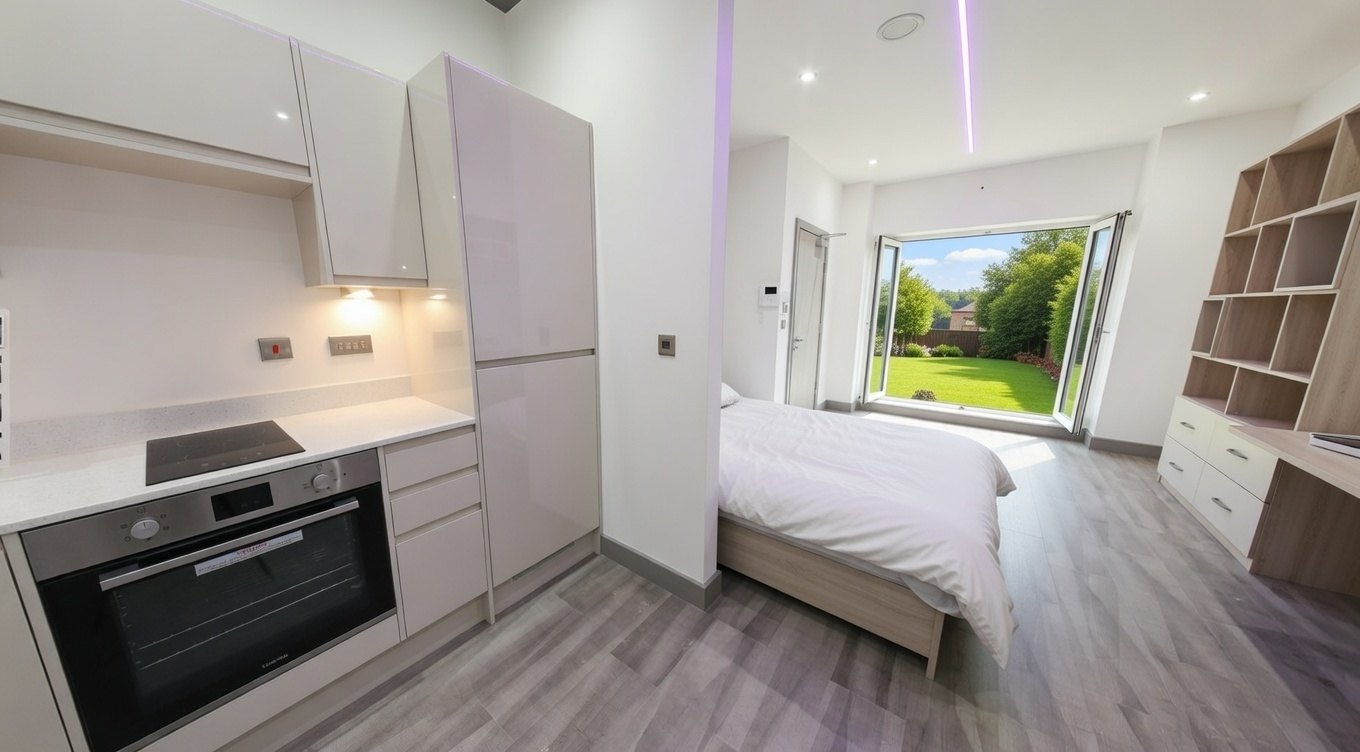
Interior of a completed self-contained studio — kitchen, double bed and study with full-height glazing to a garden outlook.
Self-contained studio · Indicative interiorA
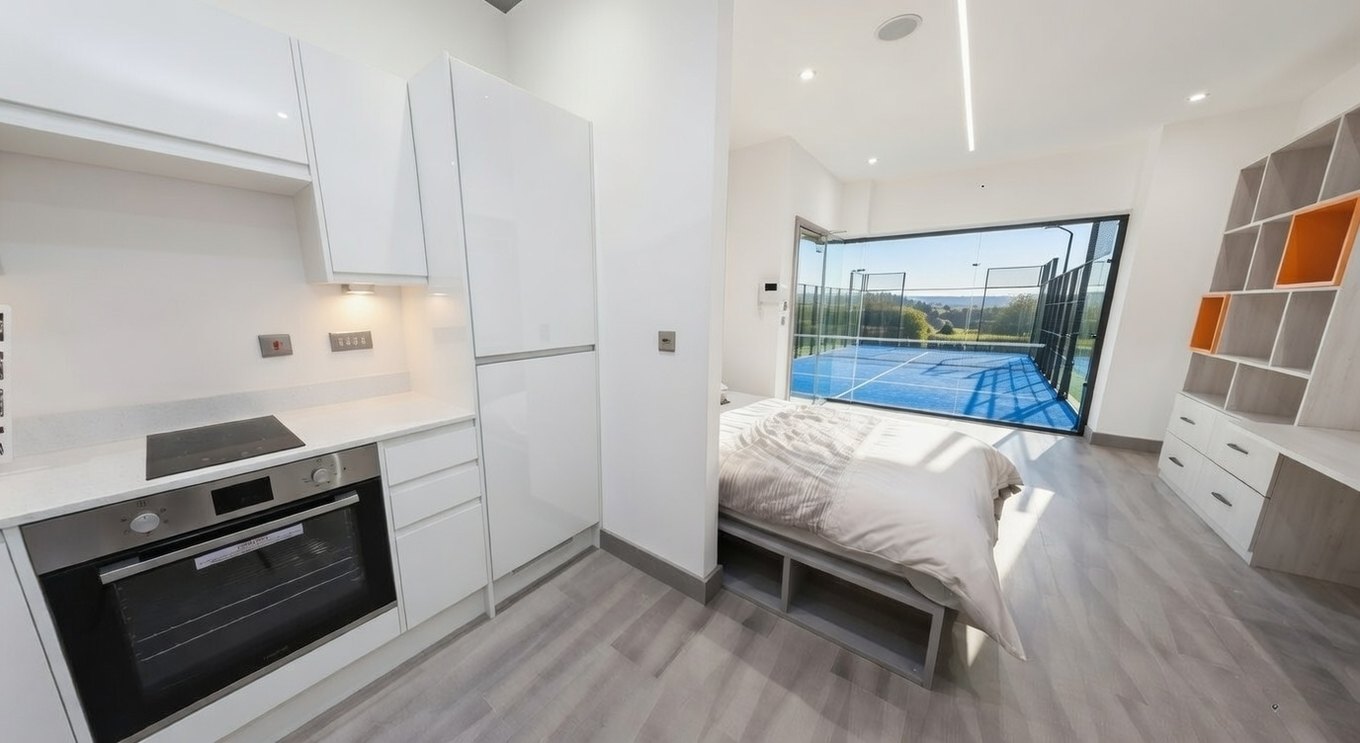
Interior of a completed studio with fitted kitchen, bed and built-in storage.
Fitted kitchen & study · Indicative interiorB
TypeGradeUnitsArea (m²)Area (ft²)Mix
Type 1Accessible4303236%
Type 2Silver4283046%
Type 3Bronze292122843%
Type 4Bronze102223115%
Type 5Gold5272887%
Type 6Silver5232457%
Type 7Silver102223315%
Total studios6716,428 sq ft net internal · 27,471 sq ft gross
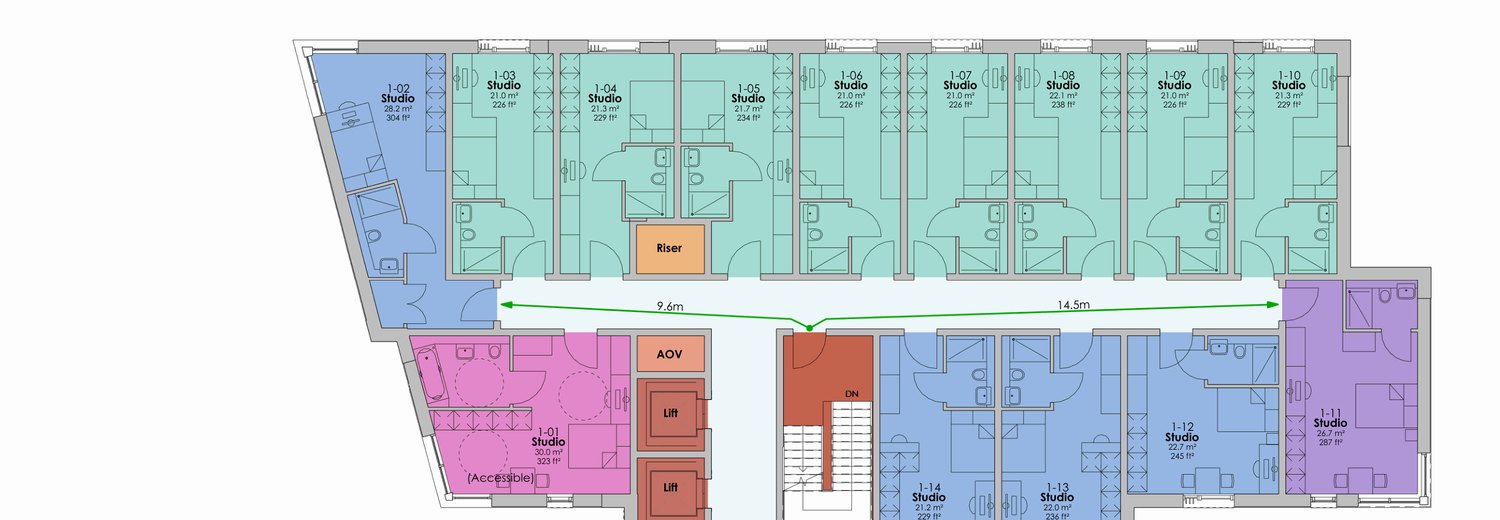
Colour-coded typical floor plan (levels 1–4) showing fourteen studios arranged off a central corridor.
Typical floor · Levels 1–4 · 14 studiosCentral-core access · Largest units to Regent Street
Ground
Amenity · plant · cycle
1st floor
14
studios
2nd floor
14
studios
3rd floor
14
studios
4th floor
14
studios
5th · stepped
11
studios
Roof
82m²
Communal terrace

05 Location

At the head of Regent Street.

University of Leeds
Russell Group campus
12min
Leeds Beckett University
City campus
12min
Leeds city centre
Retail, leisure & nightlife
shortwalk
Bus connections
Multiple stops on the A61
ondoor
Everyday amenities
Pharmacy · doctors · supermarket · gym
nearby

North-west of the city centre on Cross Stamford Street — a well-connected, fast-emerging student and residential quarter with vehicular and pedestrian access from the A61.

06 Investment

The deal, in plain view.

A single, self-contained PBSA product — built for a clean block sale or a fully managed hold, run by an in-house team. Headline scheme metrics below; the full appraisal is available to qualified investors and funders on request.

Gross development value
~£12M region of
Single-line block-sale basis across all 67 studios — sell or hold.
Use class
PBSA · purpose-built student
Units
67 self-contained studios
Scale
6 storeys · G+5 + roof terrace
Net internal area
16,428 sq ft
Gross internal area
27,471 sq ft incl. communal
Management
Fully managed · in-house team
Tenancy
51-week academic let
Running costs
~18% vs 25–30% market
Planning
Approved · construction-ready
Programme
Q3 2026 — Q3 2028

07 Investment enquiries

A Leeds landmark, ready to back.

For investment enquiries, CGIs and floor plans — or to register early interest in the completed development — get in touch.

Planning approved 67 studios · fully managed GDV ~£12M Block sale or hold

Enquiries are treated in confidence.

Thank you — your enquiry has been received. The Trinity team will be in touch shortly.